Galleria Immagini
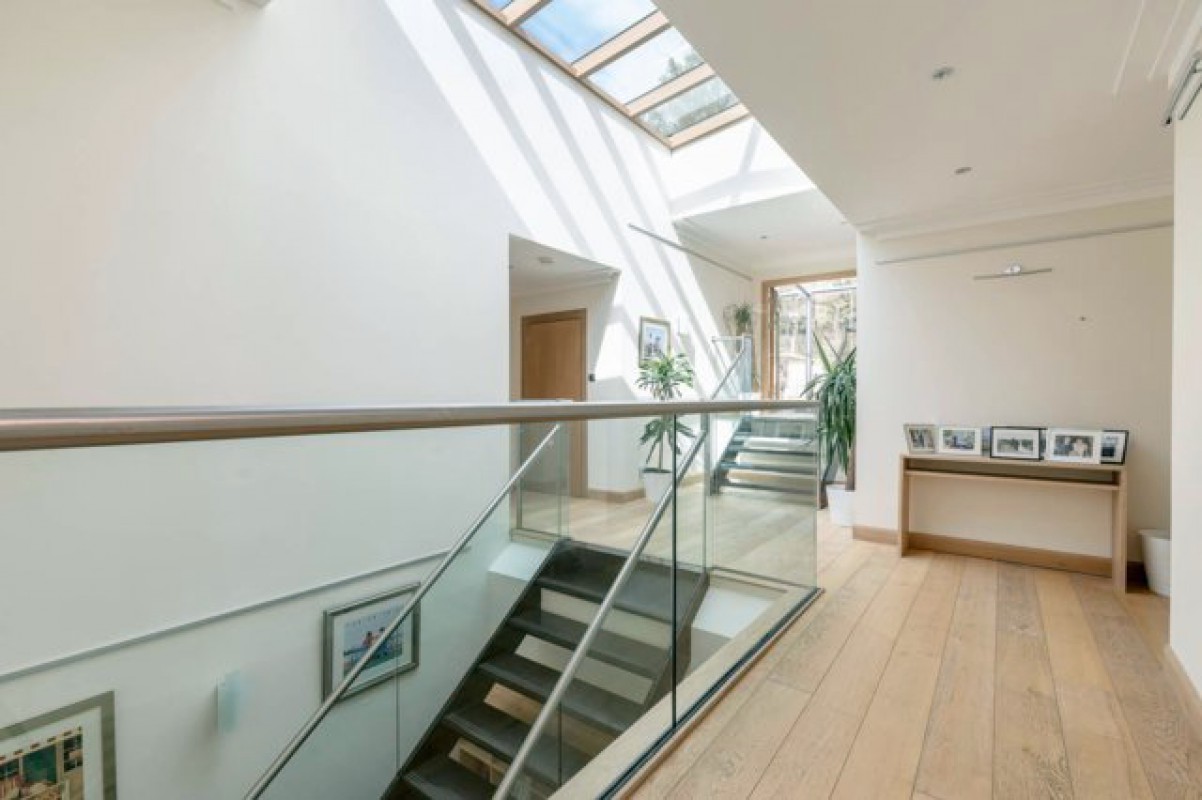

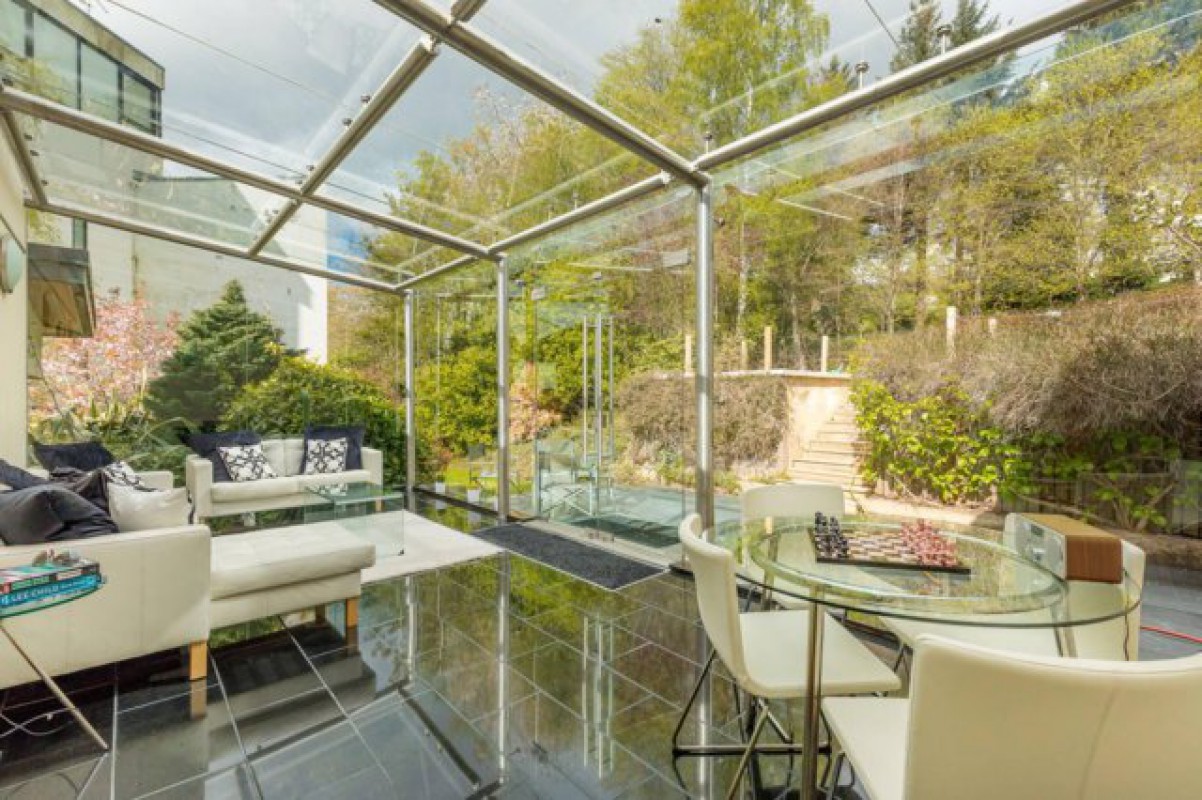
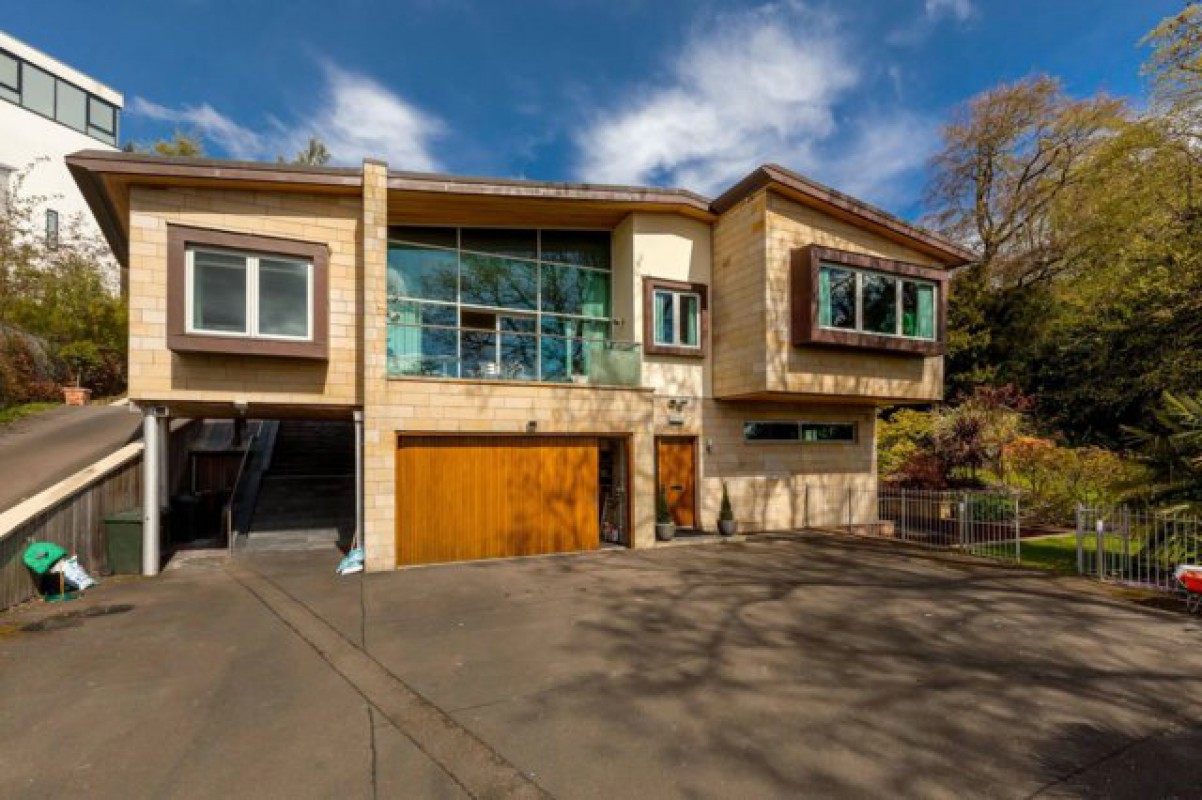
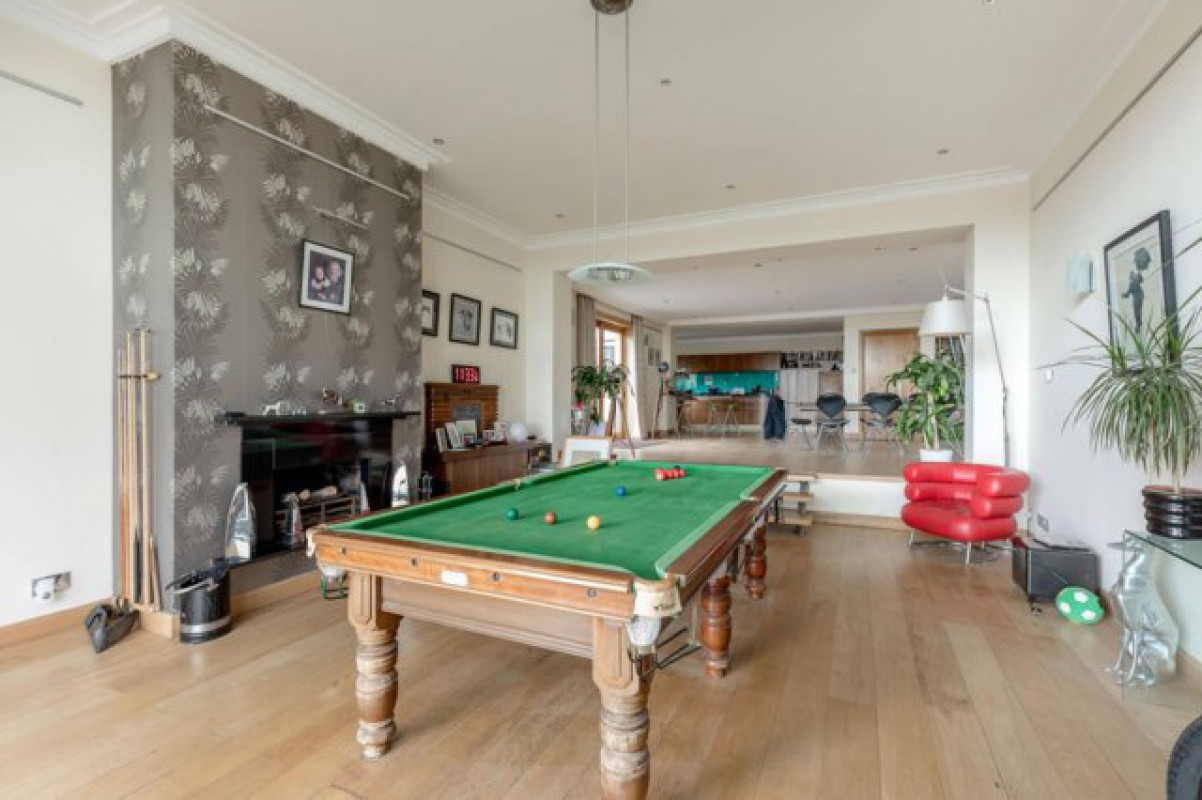
An outstanding five bedroom, five bathroom contemporary villa arranged over three floors, occupying a commanding position within the exclusive Belmont Estate, featuring panoramic cityscape views as far as the Pentland Hills, in the highly sought after area of Murrayfield. The property, nestled within blissfully secluded mature grounds, sets the bar high for exterior design and cutting-edge interiors, with state of the art features including two large overhead skylights set within a copper roof, a seamless glass conservatory, triple integrated garage with home gymnasium, sauna, wet room and hot tub and no less than five terraces from which to enjoy the elevated vista and gardens. This breathtaking, light-filled family home boasts a vantage point like no other and is bound to attract the purchaser who seeks luxurious accommodation and tranquility, a mere 10-minute drive from the city centre.
Triple integrated garage; gymnasium; sauna; 2 WC’s
First Floor
Open plan kitchen/dining/sitting space; games room; study; living room/kitchen; double bedroom 4; ensuite bathroom.
Second Floor
Principal bedroom with dressing room and ensuite bathroom; double bedroom 2 with ensuite bathroom; family bathroom; double bedroom 3 with ensuite shower room; double bedroom 5; conservatory.
First Floor
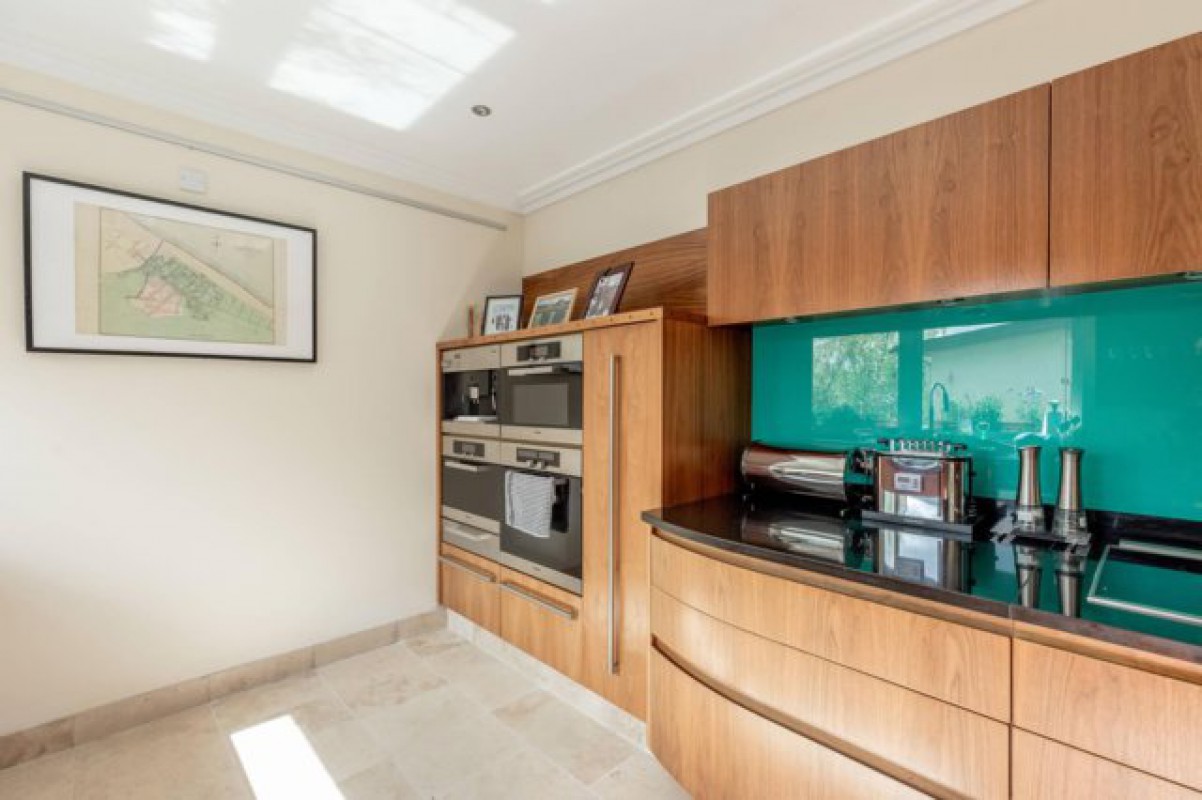
Expansive, open plan living space incorporating a sitting room with limestone feature fireplace and cinema screen projector and direct access out to a large terrace; a bespoke designed open plan kitchen from Kitchens International with walnut units and granite worktop and a vast dining area for entertaining; separate fully equipped utility/drinks room.
Games room (or further sitting/dining space) is situated to the front of the house and offers floor to ceiling glass windows with superb cityscape views. The sliding doors provide access to a large south facing terrace; study/home office accessible through a hidden door.
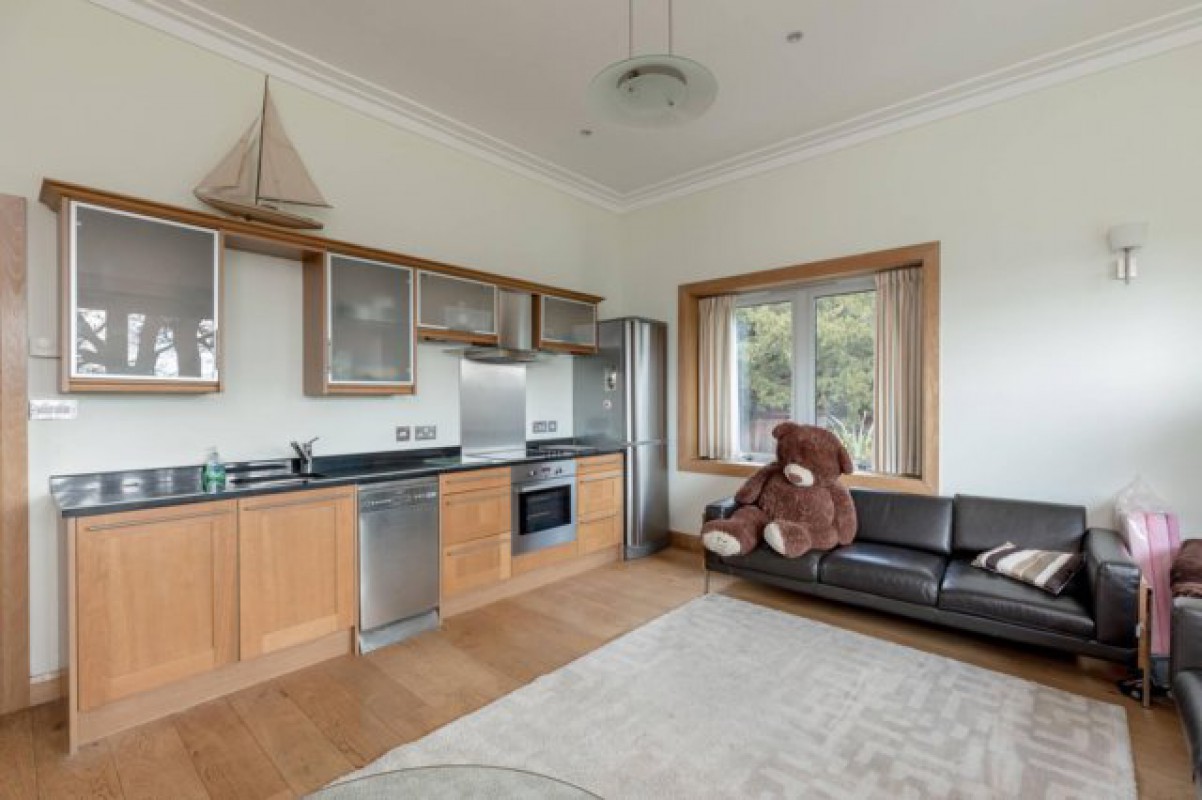
The house also features a completely self-contained flat on this level with its own access either from the central living area or from a private terrace and comprises an open-plan living/kitchen area, double bedroom, bathroom and utility space. Ideal for visitors or family use.
Second Floor
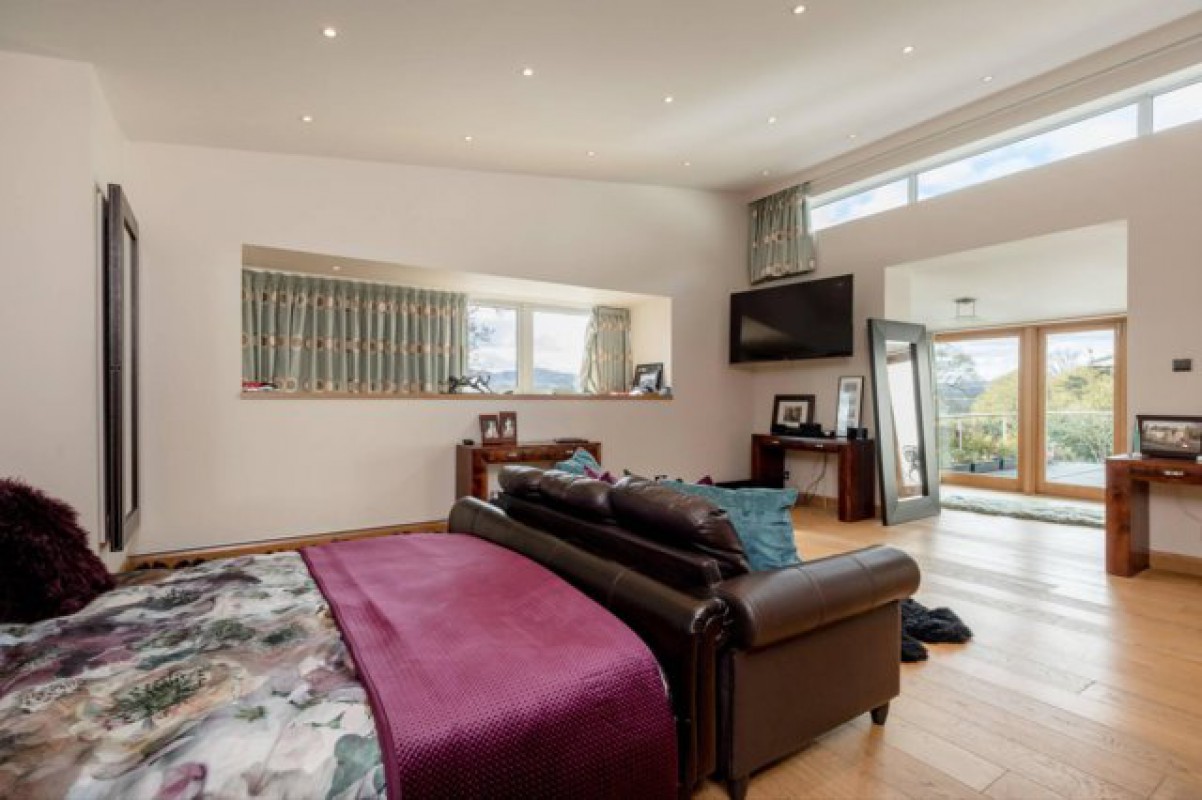
Beautifully presented principal bedroom suite with walk-in wardrobe; ensuite bathroom with spa bath and further dressing/living room leading to a private terrace. Second double bedroom with contemporary ensuite bathroom and large terrace. Double bedroom 3 with ensuite shower room and balcony. Double bedroom 4 could be utilised as additional living space or a further guest bedroom. A luxury wetroom/family bathroom completes the accommodation on this floor.
A large conservatory with seamless glass opens onto a patio area and into the garden at the rear. A relaxing space with open garden views.
Outdoor Space
Externally, the house has a large private driveway and turning area to the front. The garden to the front has a magnificent oak tree and is well stocked with mature shrubs and trees. There is car access to the west of the house, in addition to the lower level car access. To the rear, the garden is laid to lawn leading up to a beech hedge.
To the east, the garden drops down in a series of terraced lawns all with incredible views, connecting to the slate terraces and a stylish water feature to the front. In all, the garden extends to approximately 0.9 acres.